
Residential direction
Slope-integrated villas
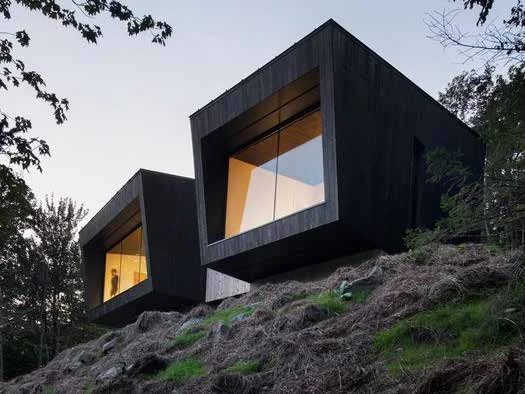
Homes follow the contours of the mountain and sit within established or re-established terraces.
- A focus on views
- Terraced and integrated within slopes
- Predominantly stone and wood
- Simple, non-obtrusive forms
- Minimal footprint, maximum landscape
Typologies
Design studies within this setting
These pages explain the masterplan's architectural directions. Final unit specifications remain subject to detailed design.
- 01
Terraced forms
Simple volumes step with the terrain so buildings and gardens read as one layered composition.
View typology - 02
Amongst the rocks
Compact forms are positioned in relation to the site's rock, vegetation, and steep ground.
View typology