Slope-integrated villas
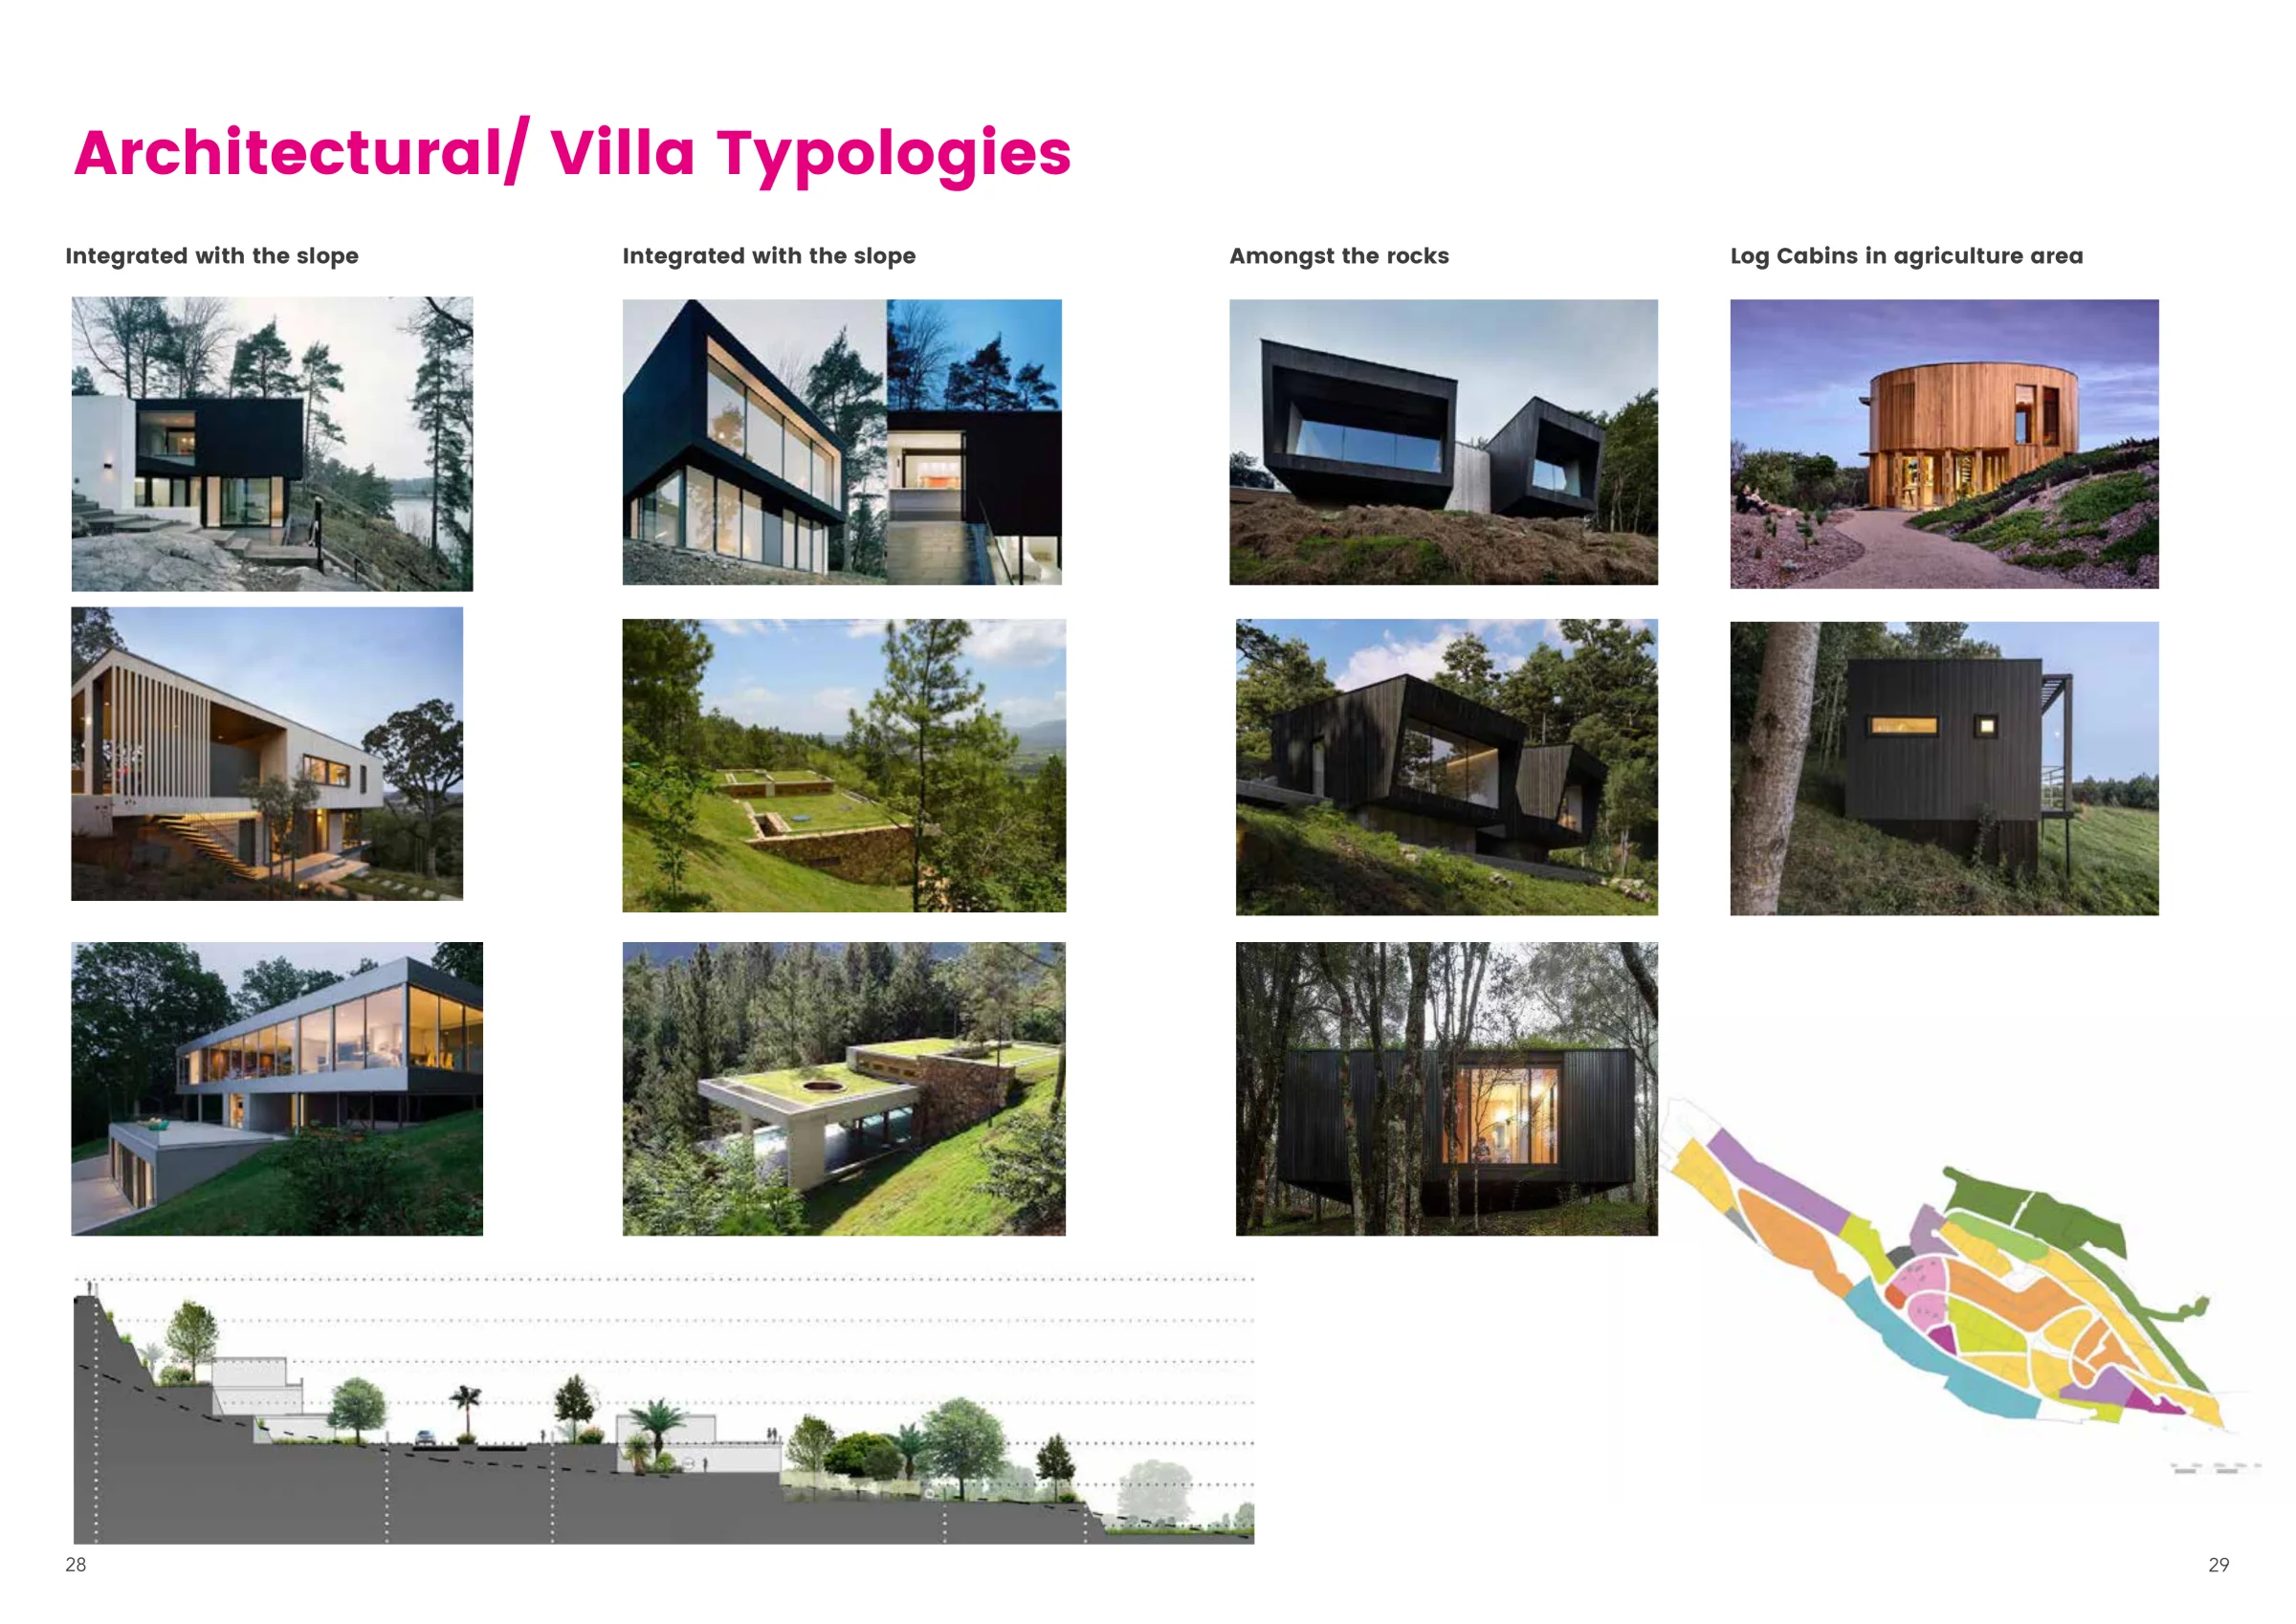
Homes follow the contours of the mountain and sit within established or re-established terraces.
Explore direction
The residential idea begins with the slope. Villa communities sit between community and private gardens, with architecture shaped around views, rock, terraces, and a compact footprint.
 Open full size
 The masterplan studies four related directions: homes integrated with the slope, homes placed among rocks, and log cabins within the agriculture area.
The source document defines architectural principles and reference typologies. It does not publish final unit names, areas, bedroom counts, pricing, or availability.
Homes follow the contours of the mountain and sit within established or re-established terraces.
Explore directionThe agrotourism area pairs agriculture with chalets and cabin-scale accommodation.
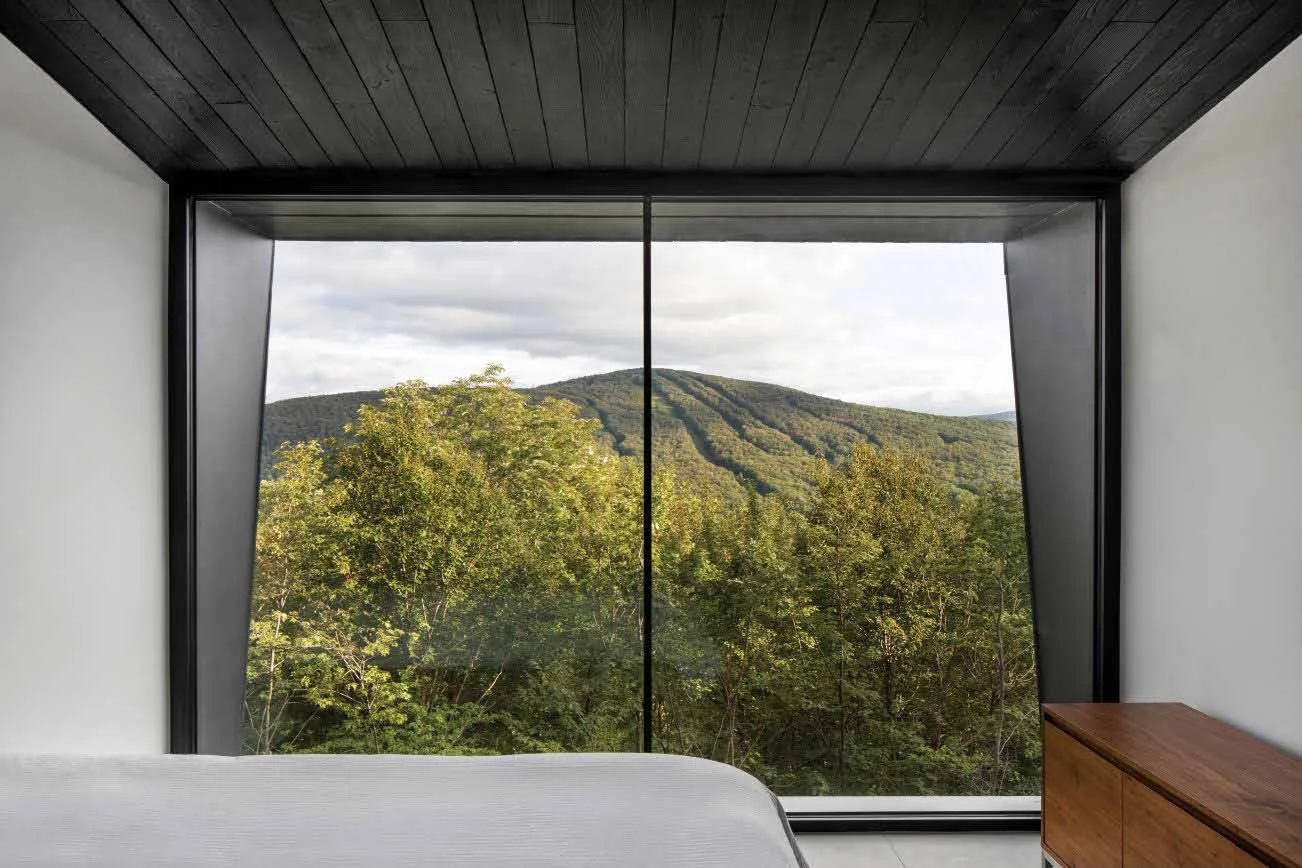
Explore directionThe reference architecture uses simple, non-obtrusive forms. Stone and wood tie buildings to the site, while broad openings turn the mountain view into the main interior feature.
Orientation begins with the surrounding mountain outlook.
Terraced forms are integrated within the slope.
Stone and wood form the predominant palette.
Simple forms aim for minimum building presence and maximum landscape.
Residence information on this site reflects the masterplan concept only. Detailed design and sales specifications have not been published in the source material.